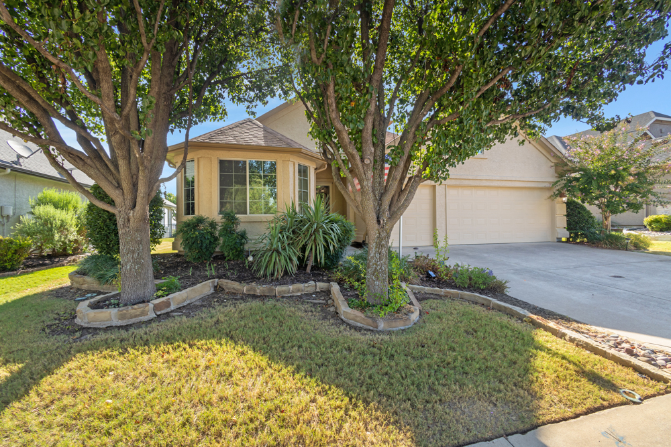
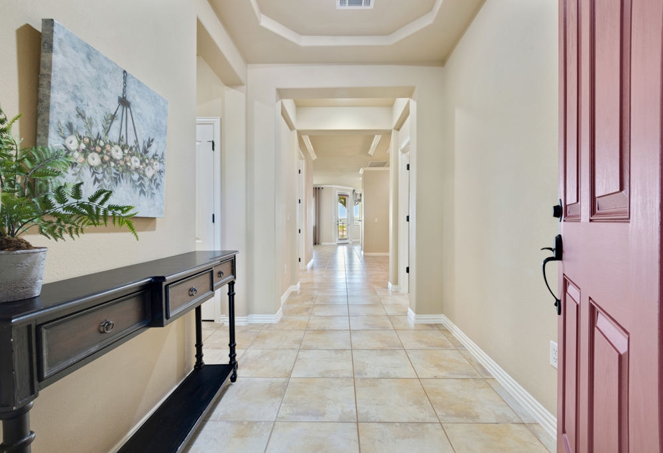
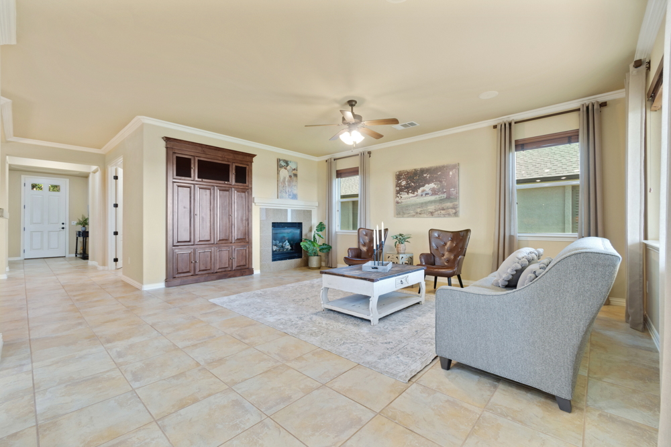
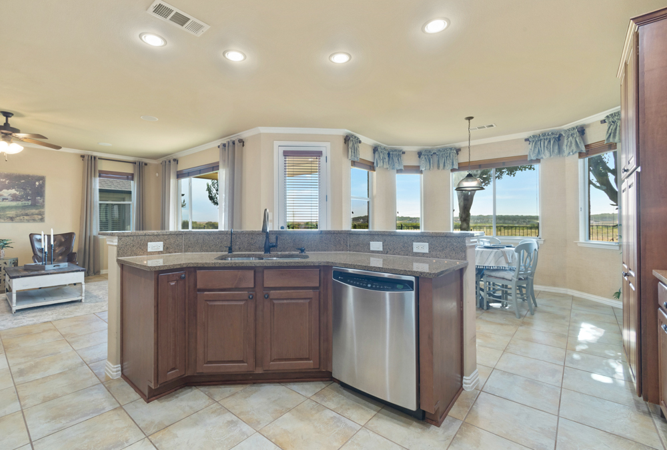
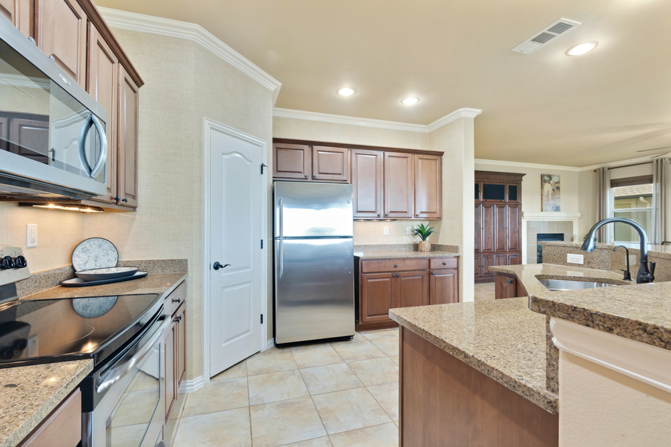
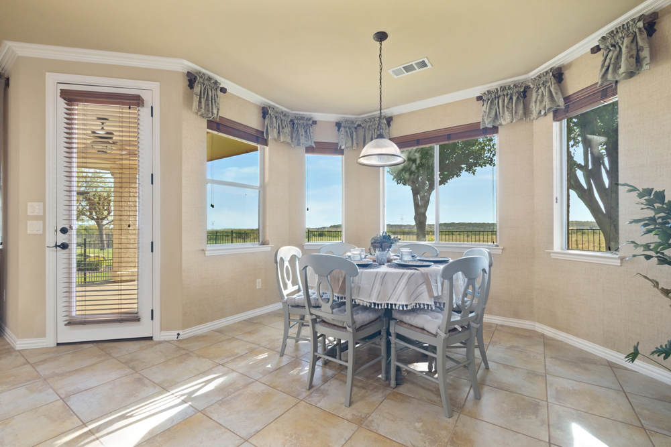
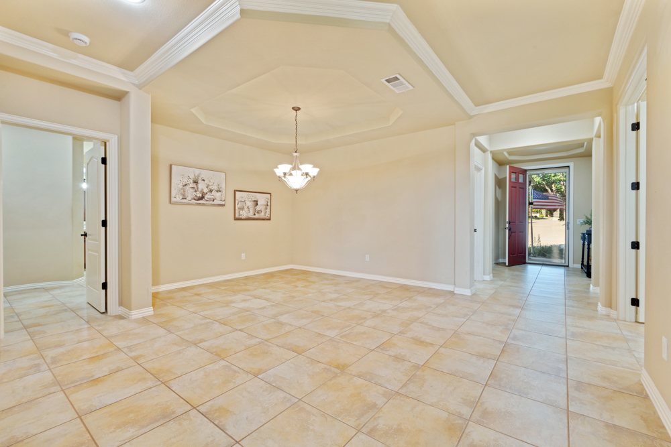
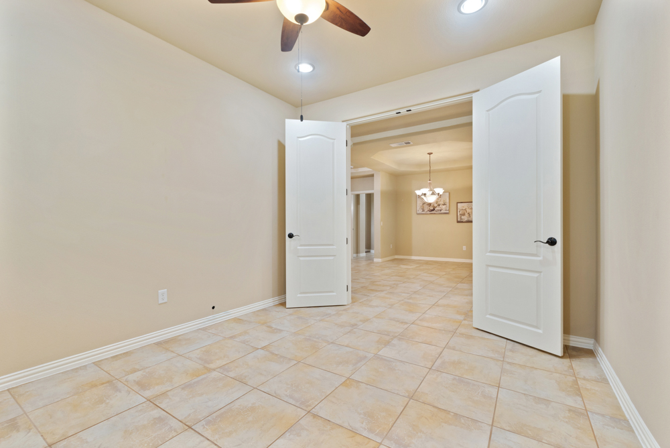
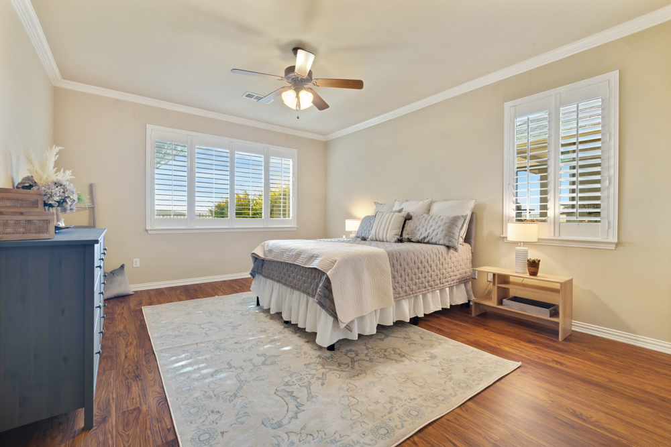
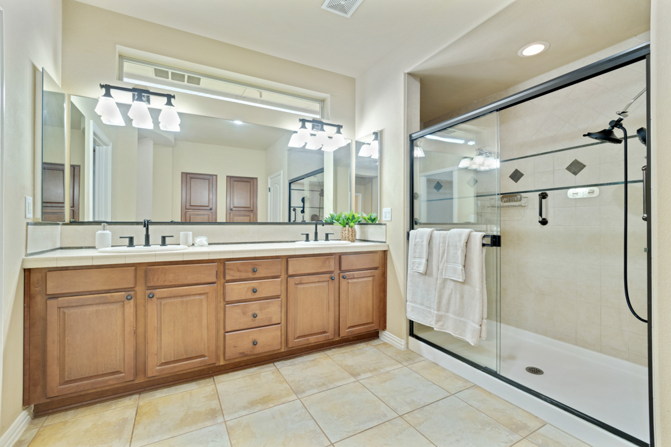
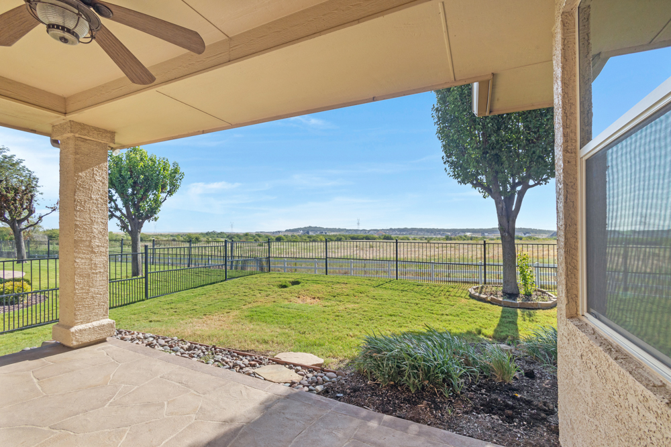
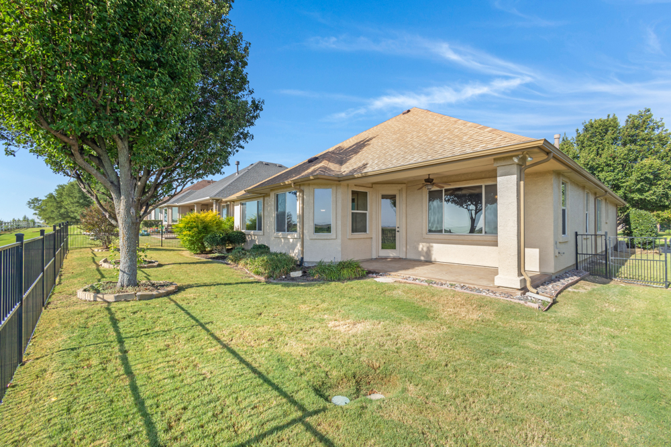
Well-priced and exceptionally well-maintained, this inviting Robson Ranch home offers a thoughtfully designed layout, comfortable living spaces and features that make everyday living easy. The La Costa floorplan includes 2 bedrooms, 2 full baths and a versatile den, with a spacious open-concept living area that flows naturally into the kitchen and dining spaces. The generous living room features a cozy gas fireplace and built-in cabinetry, creating a warm and welcoming gathering space. The well-appointed kitchen features granite countertops, a large center island, abundant cabinetry and a convenient pantry, making meal preparation and entertaining a breeze. The spacious primary suite is a true retreat, offering plenty of room for a sitting area or additional furnishings and beautiful plantation shutters. The ensuite bath features dual sinks, a large walk-in shower, linen storage and a generously sized walk-in closet—providing both comfort and functionality. A split-bedroom design offers privacy for guests, while the separate den provides a flexible space for an office, reading room, hobby area or additional living space. Step outside to the east-facing backyard and enjoy the covered patio—an inviting spot for morning coffee, afternoon relaxation or entertaining friends. The oversized garage is another standout feature, offering ample garage space plus a dedicated golf cart garage. There is plenty of room for vehicles, golf carts, storage and hobbies. Then there’s the Robson Ranch lifestyle! This premier gated 55+ community offers an exceptional collection of amenities, including golf, pickleball and tennis, fitness facilities, swimming pools, spa, clubhouse, restaurant and countless clubs, activities and social opportunities. Whether you want to stay active, meet new friends, enjoy the many amenities or simply relax and enjoy the next chapter, Robson Ranch offers a vibrant and welcoming lifestyle.